As one of the original 30 homes built in Hope Valley, the John and Hazel Wily House has been an icon in the neighborhood since its establishment.
John Fleming Wily Jr., a vice-president of Durham’s Fidelity Bank, and his wife Hazel purchased the property that is now 3426 Dover Road in 1936. After construction was completed on their new home two years later, the Wilys moved to Hope Valley from the Beverly Apartments in Trinity Park. They remained here for over 40 years. It was here that they raised three children, John III, Margaret, and Livingston. Mr. Wily, known throughout the neighborhood by his middle name, Fleming, and Mrs. Wily became intimately involved in the social culture of Hope Valley and entertained frequently at their home. The Wily House was also a favorite gathering place of the neighborhood children, who would stop by after school to play baseball or tag in the large backyard.

The grand two-story Norman Revival home is now accessed by a semi-circular driveway, marked at either entrance by stone columns on Dover Road. It is a hip-roofed structure with flared eaves and brick exterior. It also features a side-exterior end chimney, a projecting center bay and brick dentil cornice molding. Two one-and-a-half-story wings flank the structure – one side-gabled with hipped dormers, and the other hip-roofed with hipped dormers on the dwelling’s north end.
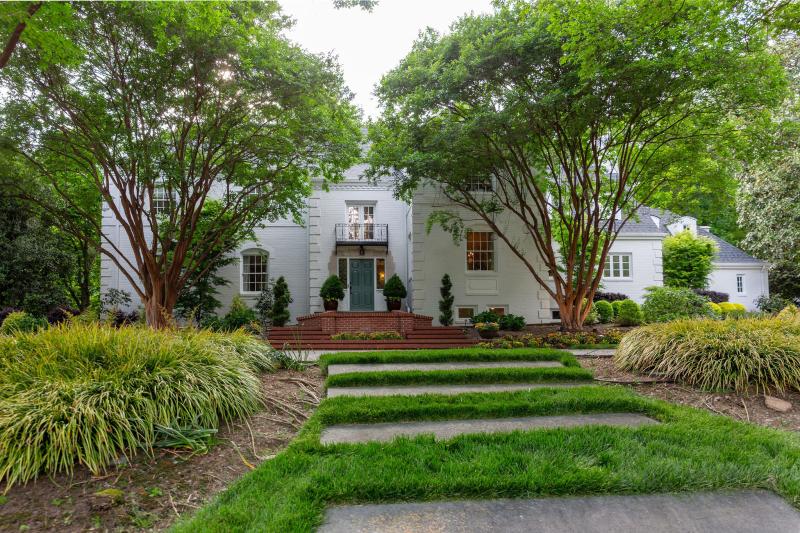
A split brick stairway provides a grand pathway to the home’s main entrance. The front door, which is located directly below a detailed wrought-iron balcony, opens to a spacious elevated foyer with a grand staircase. By standing in the foyer area, one can see roughly where the original Wily house ends and where newer renovations by the home’s previous owners begin. The living room and dining room on either side of the foyer are part of the original structure, while the family room directly ahead was added during renovations, designed by Hutch Johnson, in the mid-‘90s. A sun porch located off of the living room was eventually enclosed by the Wilys, and now serves as a workspace.
The dining room and sunken living room that were part of the initial structure continue to boast original features. An original detailed chair rail lines the dining room, while the living room still features its original brick fireplace, which is too shallow to accommodate modern gas logs.
A hallway off of the foyer area leads to the home’s kitchen. In this hallway, there is a niche which once housed the downstairs telephone. A half bath with a unique vestibule entryway can be accessed from this hallway, as well.
The kitchen has been modernized a great deal; however a very unique and original feature remains. Though it no longer functions, a bell system installed to call servants from various rooms of the house can still be seen on the kitchen wall. One year ago, the current owners added a great room to create more space in the kitchen. During this process, the architect had to have the molding custom milled to match, because the original design was no longer available.
The original garage has been enclosed to create an exercise room off of the kitchen, while a back staircase off the kitchen leads to a newly-finished basement and the second floor of the home.
Upstairs, three rooms were added above the downstairs renovations- a bedroom above the kitchen addition, a playroom above the now-exercise room and a new master suite above the main family room. The master bedroom, added during the mid-‘90s renovations, features large bay windows that overlook the backyard garden. The master bath was added during those renovations, but was recently modernized by the current owners. A wall was moved outside the master suite in order to create an upstairs laundry room.
The original master suite is located to the left of the main staircase, where a room with abundant cabinet space serves as an entryway to the bedroom. The original master bathroom can be accessed from this area, as well. Several aspects of the bathroom are original, including the tile on floor and on the walls. During their renovations, the current owners simply glazed the tile on the walls white. They also kept the original sink, but added a new base and modern fixtures. They decided to keep the light fixtures flanking the mirror, as well, because they looked so similar to those found in Restoration Hardware today. The old master suite now serves as a guest room.
When the Wilys lived in the home, John III and Livingston shared the large bedroom with connecting bathroom on the second floor. The bathroom has since been gutted completely; however, the sink is still the original. The servants’ quarters began where the upstairs sitting room is now located. The servants would stay with the family during the week, and then travel home on the weekends. They were able to come and go using the home’s back stair case.
Several aspects of the house are a testament to its age, such as the former servants’ quarters, the doors with inlaid mirrors and the original antique doorknobs; however, the current owners have mixed this historic character with a bit of their own Art Deco style, creating a unique blend of the modern and the traditional.
The grandeur of the house is mirrored outside in its landscaping, as well. The backyard, which was once a large open field, has been transformed into a one-and-a-half acre garden complete with apricot trees and an irrigated vegetable garden. The addition of a back bluestone patio with a beautiful vine canopy and grassy yard area also make for a beautiful setting. The original pyramidal-roof garage with brick exterior and an eyebrow dormer window completes this National Register contributing property.
By: Hannah Smith
Photograph by Pam Lappegard, 2026
(From the Preservation Durham 2026 Home Tour Program)
The house at 3426 Dover Road was built in the late 1930s by John Fleming Wily and his wife, Hazel, after they purchased land in the newly developing suburb of Hope Valley. Wily, known as Fleming, was a vice-president of Durham’s Fidelity Bank. Mrs. Wily was born Hazel Livingston. They had three children, John Fleming III (1938-2025), Livingston (1941-2015), and Margaret (b. 1945).
Fleming Wily died in 1978, and in 1981, his widow sold the house to James Scott Rankin and his wife, Sue Batson Rankin. The Rankins placed the house in trust for their four children in 1983.
The house was purchased by Kenneth and Anne Otis in 1994. They sold the house to Thruston B. Morton III, a board member of the Duke University Management Company, and his wife, Patricia, in 2008.
In 2008, the Mortons sold the house to James and Lauren Whitehurst. The Whitehursts sold the house to the current owners in 2021.
George F. Hackney designed the Wilys’ house, and the current homeowners still have the original plans, dated August 1937. Hackney graduated from NC State University in 1927. He moved to Durham and began working for the developers of Hope Valley. He and Charles Knott formed a company in 1933 that became one of the most successful architecture firms in Durham, lasting until 1982. They designed houses in several neighborhoods, notably Trinity Park, where Hackney built his own home. Their mission was to create modern homes inspired by historic styles from English country cottages to the Norman Revival style seen in the Wily House.
The Wily House is built of brick with multiple gables and chimneys over its irregularly shaped footprint. It is set back from Dover Road at the top of a rise, giving the large front windows a view to the street over a semi-circular driveway in front of the house. Bricks pave each entrance to the driveway from the street, flanked by decorative stone walls and a line of shrubbery. From the north entrance, a driveway extends to the back of the house and the garage.
The white paint on the brick walls contrasts with the black roof. Decorative dentil molding was used at the corners of the walls, which jut out and wrap around the irregular exterior. The front door has sidelights and a pair of narrow French doors exiting from the stair landing inside to a small balcony just over the door lintel.
From a decorative brick stairway and porch, one enters a large, elegant foyer, open to the slanted roof two stories above. Stairs to the second floor are to the left of the entrance. The decorative banisters on the stairs and landing over the front door are original, illustrated in the blueprints. The original chandelier was discovered in the attic by the current homeowners and was reinstalled to illuminate the foyer and the second-floor balcony that runs along the back of the open space. The chandelier is hung so that its light can be seen from outside through the window on the landing above the front door.
Three rooms open from the foyer. On the left, past the staircase, is the sunken living room. The current homeowners installed the paneling on the wall around the original fireplace. The original sconces were reinstalled after being found in the attic. Two large windows face the front of the house. The Wilys made an early alteration to the house, changing one of the windows at the back of the house to access a new sunroom between the living room and the library, covering part of an open terrace.
At the back of the foyer today is a large den designed by Hutch Johnson for the Otis family in the 1990s. The still functional call button near the door rings in the kitchen as ‘library,’ indicating the space’s original designation. The den is anchored by the original fireplace and has a large bay window and two side windows that look out over the back garden.
On the right side of the foyer is the dining room, which comfortably accommodates a table set for twelve, complemented by two new chandeliers and new scenic wallpaper over the original chair railing. The dining room has direct access to the butler’s pantry for easy service access.
Behind the dining room is a hallway to the back stairs, butler’s pantry, and kitchen. Here, there remains a niche for a telephone, and the homeowners have hung photos of some of the original blueprint pages. The kitchen was upgraded in the 1990s, and in the 2000s, a comfortable morning room was added at the back of the kitchen with large windows overlooking the garden.
The current owners replaced a desk near the entrance to the garage with a larger cabinet and storage space. The attached garage has been transformed into a home gym.
Upstairs, there are four large bedrooms and a cozy sitting room. The original master bedroom is over the living room and from the hall is accessible through a dressing room with closets and cupboards for everything from hats to shoes. An updated ensuite bathroom is also accessible from the dressing room.
The current principal bedroom is over the den and also has a large bay window overlooking the garden. A large bathroom completes the luxurious suite.
Two other bedrooms are over the dining room and the morning room, with a sitting room over the kitchen.
Behind the house is a charming garden, with some paved terraces, a koi pond, and a variety of decorative plants.
A large wooded area at the back of the property provides privacy. At the end of the driveway on the north side of the house is a free-standing garage, which is open to the pyramidal roof with all the beam work exposed.
Another architectural feature visible from the garden is the trompe l’oeil window on the north side of the rear addition’s second floor. During construction, the window frame was installed with closed shutters, but the current owners later removed the shutters and installed glass so the wall more closely resembles the rest of the house, with its many windows.

Add new comment
Log in or register to post comments.